Local Market Insight
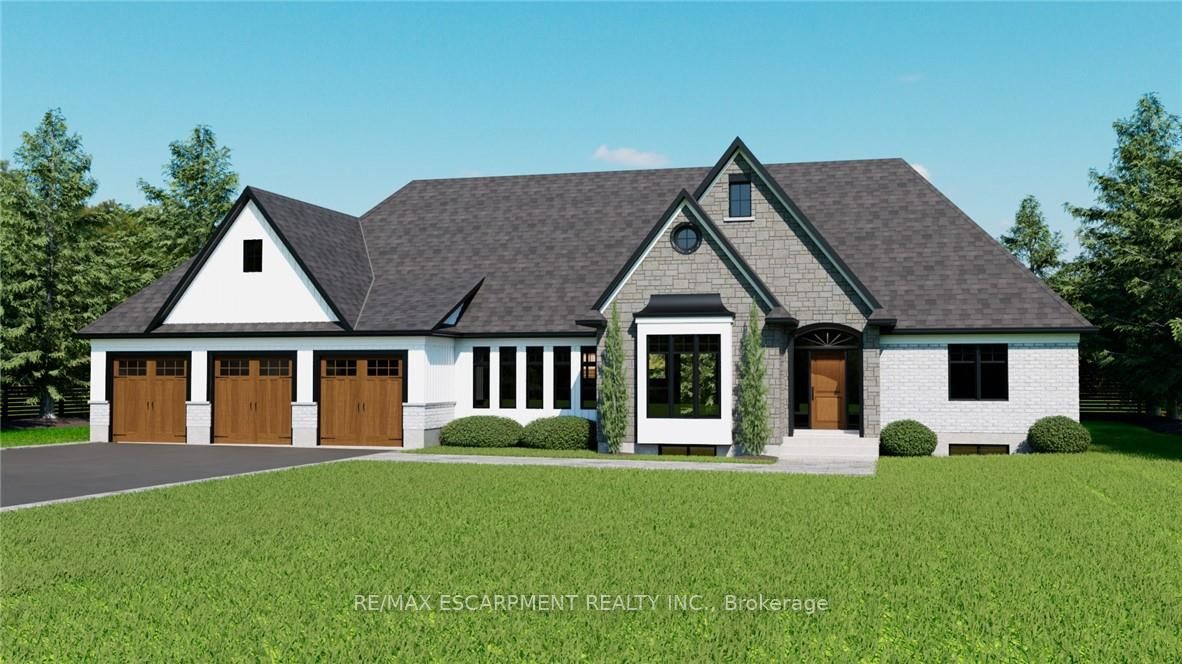
What Buyers Should Know About 13250 27 Side Road, Halton Hills, ON L7G 4S4
This editorial summary helps buyers look beyond the headline price and review the neighbourhood, transit, schools, rental demand, long-term value, and due-diligence items that often matter before booking a showing or submitting an offer.
Neighbourhood Analysis
13250 27 Side Road, Halton Hills, ON L7G 4S4 is positioned in 1049 - Rural Halton Hills, a part of Halton Hills where buyers should compare the street setting, nearby amenities, daily travel routes, and surrounding housing stock. For a Bungalow, the strongest fit often depends on whether the location supports everyday routine as well as the numbers on paper.
School And Family Considerations
Families reviewing this Detached should confirm school boundaries directly with the local school boards before relying on listing notes. It is also worth checking walkability to parks, childcare, recreation centres, libraries, and community facilities because these details can influence both lifestyle value and future resale demand.
Transit And Access
The location should be assessed around commute patterns, access to Trafalgar Rd & 27 sideroad, public transit options, parking availability, and drive times to employment areas. A property with 6 parking and practical road access can appeal to buyers who need convenience without giving up neighbourhood quality.
Investment Potential
At $969,000, buyers should compare recent nearby sales, days on market, condition, lot utility, and the cost of future repairs or upgrades. The property shows 3 bedrooms, 2 bathrooms, basement details marked as Finished, Walk-Up, and a lot size of 100 x 198, all of which can affect value.
Rental Demand
If this property is being reviewed as a rental or investment, demand should be measured by bedroom count, transit access, employment access, nearby schools, parking, and the condition of the unit or home. In Halton Hills, rental appeal usually improves when a property is easy to maintain and simple for tenants to live in.
Local Attractions And Amenities
Buyers should look at grocery access, restaurants, trails, parks, shopping, medical services, and weekend amenities around 1049 - Rural Halton Hills. These features do not always appear in the MLS data, but they can make a major difference in how the home feels after move-in and how future buyers compare it.
Builder, Condition, And Due Diligence
For resale homes, review renovations, permits, roof and mechanical age, exterior condition, inclusions, and rental items. For condo or newer properties, review building history, maintenance fees, reserve fund information, rules, amenities, and future cost exposure. A showing and document review should confirm anything not visible in the listing.
Nearby Infrastructure
Infrastructure matters because transit improvements, road projects, schools, parks, commercial growth, and employment nodes can change how an area performs over time. For 13250 27 Side Road, Halton Hills, ON L7G 4S4, buyers should check municipal plans, nearby construction, zoning context, and future projects that may affect enjoyment or resale value.
This section is informational only. Buyers should verify schools, measurements, rental rules, taxes, zoning, and property condition with the appropriate professionals before making a decision.