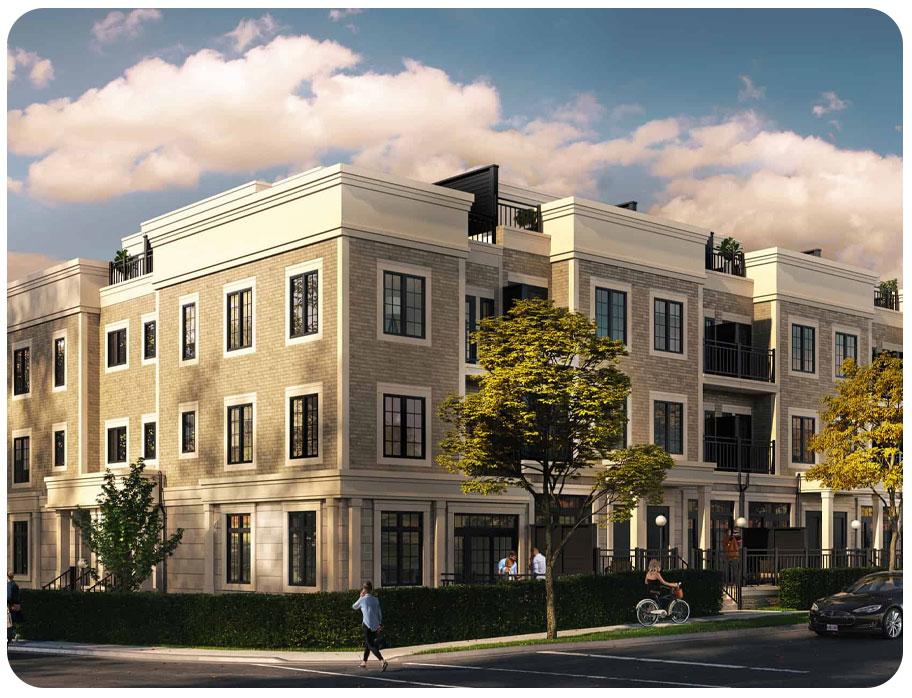
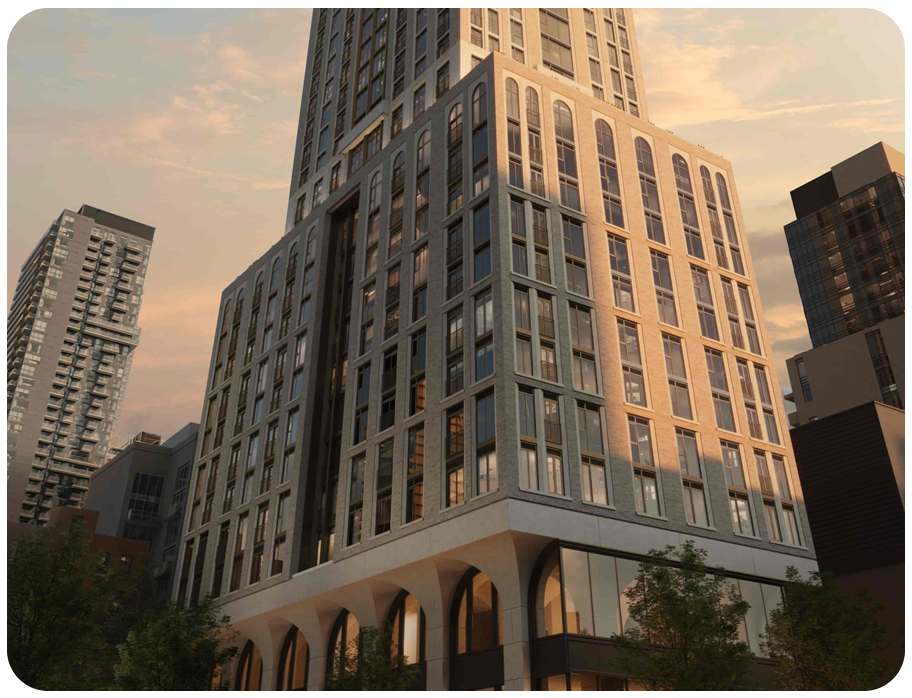
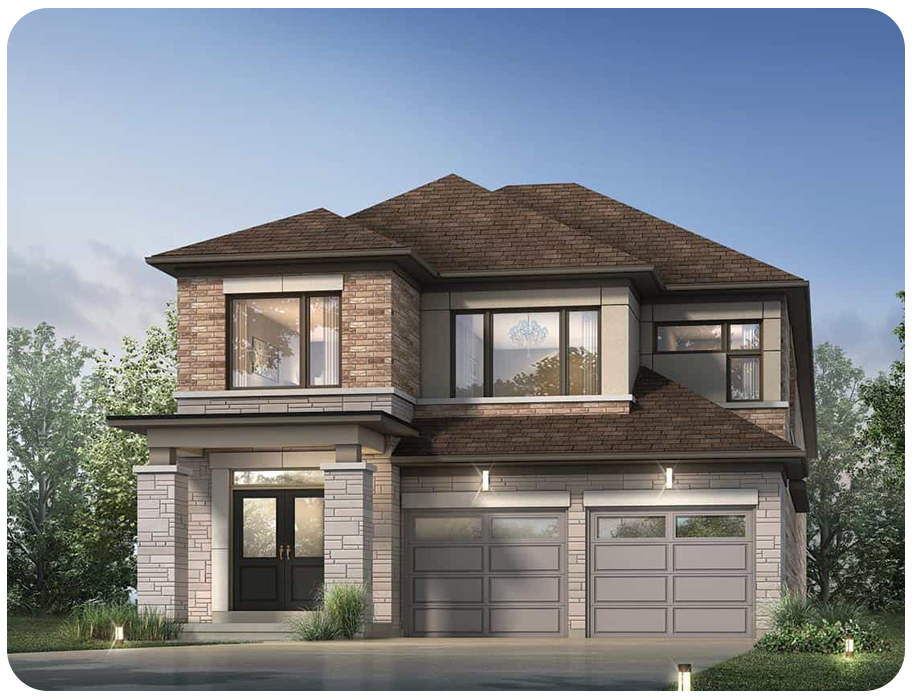
• Harbour Place gallery photo
  • Harbour Place gallery photo

PROJECT DETAILS

Get VIP PLATINUM Access Floor Plans and Price List

By submitting this form, you consent to receive communications from Loyalty Real Estate about your inquiry, listings, and real estate services. You may unsubscribe at any time.
Privacy Policy

About Harbour Place

  • ab-1

    Project Name:

    Harbour Place

  • ab-2

    Builders:

    Biddington Homes

  • ab-3

    Project Status:

    Pre-Construction

  • ab-4

    Approx Occupancy Date:

    Sept 2023

  • ab-5

    Address:

    95 Brookfield Road, Oakville, ON, Canada

  • ab-6

    City:

    Toronto

  • ab-7

    Main Intersection:

    Brookfield Road

  • ab-8

    Property Type:

    Townhouse

  • ab-9

    Architect:

    Guthrie Muscovitch Architects

  • ab-10

    Number Of Units:

    22 Units

  • ab-11

    Building Size:

    3 Stories

  • ab-12

    Location:

    95 Brookfield Road, Oakville, ON, Canada

  • ab-13

    Nearby Parks:

    The Sand Trap Golf Simulator & Lounge

  • ab-14

    Price:

    Complete Registration to Reveal Pricing


REASONS TO BUY

POPULATION & ECONOMIC OUTLOOK
This residence offers a convenient commute to Downtown Toronto, with a swift 0-minute drive via the highway or GO Train. Additionally, it is conveniently located just a 19-minute drive from Oakville GO Station. The area is well-connected through a city-wide transit system, providing easy access to various destinations. Surrounded by a plethora of shops and retail outlets, residents can enjoy the convenience of nearby amenities. Furthermore, the property is within walking distance of key facilities such as Trafalgar Park Community Centre, WH Morden Public School, and the prestigious Appleby College. Nature enthusiasts will appreciate the proximity to several parks, including Waterworks Park, Shipyard Park, and Tannery Park. This location offers a harmonious blend of accessibility, educational institutions, recreational spaces, and commercial establishments, ensuring a well-rounded and vibrant living experience.
 
 
Embrace Community
Harbour Place offers the perfect balance of city living, small-town ease and natural beauty. This community makes living more convenient with morning coffee, grocery shopping and running errands all in walking distance. Minutes away, you will find Kerr Village, an inviting and eclectic area filled with character and a variety of local restaurants, specialty shops and artisan cafes. Downtown Oakville is also nearby, offering residents an even larger selection of shopping, dining and entertainment. Elevated by Lake Ontario, this location welcomes beautiful views, scenic bike rides and long walks with family and friends.
 
 
Investment Opportunities
This is an opportune moment to explore the real estate market in Oakville, especially with the growing influx of individuals drawn to the region as Toronto undergoes expansion. Harbor Place stands out as a conveniently accessible residential option just outside the downtown core, offering a distinct appeal of its own. As of the 2016 census, Oakville's population was 193,832 residents. Projections indicate a substantial increase, reaching around 250,000 residents by 2031. This growth rate surpasses Toronto, boasting a remarkable 6% increase. Oakville is witnessing a surge in various developments, ranging from condos to master-planned communities.
The town's strategic focus is on enhancing sustainability and increasing density, emphasizing long-lasting projects that contribute to accelerated and efficient property value growth compared to some other developments. Pre-construction condo prices currently average around $400,000, with expectations of further increases as Oakville continues to densify.
Oakville's appeal is evident with numerous compelling reasons to reside in this charming town, contributing to its high demand. The ongoing population influx remains a key driver, attracting investors keen on the area's promising real estate prospects.


Local Buying Context

What makes this listing different

Original notes based on this property's location, status, type, and buyer due-diligence points.

Neighbourhood Insight

Harbour Place is positioned around 95 Brookfield Road, Oakville, ON, Canada, giving buyers a more specific location to evaluate than a broad city label. In Toronto, street-level factors such as nearby retail, traffic patterns, walkability, and surrounding development can meaningfully change the buying experience.

Transportation and Daily Access

The main intersection around Brookfield Road gives buyers a practical starting point for checking driving routes, transit connections, commute timing, and access to everyday services. For pre-construction and resale buyers, this daily access picture is often just as important as the floor plan because it affects lifestyle, tenant demand, and long-term resale appeal.

Schools, Parks, and Local Services

Families considering Harbour Place should confirm current school boundaries, childcare options, local parks, recreation facilities, and grocery access directly with the appropriate local sources. Nearby parks such as The Sand Trap Golf Simulator & Lounge can also support family appeal, dog walking, and weekend convenience.

Rental and ROI Perspective

For investors reviewing this Townhouse in Toronto, the key numbers include expected rent, vacancy risk, maintenance fees, property taxes, financing cost, and exit value. The listed pricing context of 1600000 should be compared with nearby resale inventory, rental demand, future supply, and monthly carrying costs. If the status is Pre-Construction, also confirm timing and assignment rules before projecting returns.

Buyer Review Notes

Because Biddington Homes is connected to this project, buyers should review the builder history, deposit structure, included finishes, and closing-cost language instead of relying only on brochure copy. The occupancy timing listed as Sept 2023 should also be checked against your move-in or investment timeline. A strong review should include incentives, development charges, assignment terms, parking, locker options, warranty coverage, and comparable listings in the surrounding area.

Interested in this property?

Get VIP pricing, floor plans, incentives, and availability today.

Call Now Book Tour / Request Info

Loyalty Real Estate INCENTIVES*

Developer Approved Platinum VIP Brokers

  • Absolute First Access to Pricing and Floorplans
  • The Very Best Incentives & Promotions
  • Extended Deposit Structure
  • Capped Development Levies
  • Right of Assignment
  • Free Lawyer Review of your Purchase Agreement
  • Free Mortgage Arrangements

Floor Plans & Pricing

Floor Plans Coming soon

Gallery

Features & Finishes

  • Harbour Place gallery photo
  • Harbour Place gallery photo

Distinct Exterior
Contemporary exterior featuring designer brick and stone, with accent details based on the Biddington colour palette
Elegant steel front door with brushed nickel hardware and a deadbolt lock
Architecturally designed railings, balconies and privacy screens
Maintenance-free aluminum soffits, eavestrough and downspouts
Low-E Argon vinyl casement windows and patio doors
Quiet and modern roll-up garage doors with two remotes
Patios at ground-level and rooftop terraces
Luxe home address plaque with unit number

High-End Interiors
10’ main-level ceilings and 9’ ceilings on second and third levels
This excludes areas with dropped ceilings and bulkheads**
Large front windows and rear skylights for additional natural light*
5 LED pot lights in kitchen area, and 6 LED pot lights in living and dining area
5” high-quality hardwood flooring in living and dining room area, kitchen, den and hallway***
Lush carpet or hardwood in bedrooms (as per Vendor standard samples)***
Imported porcelain tile (12”x 24”) in foyer, bathrooms, laundry rooms*
Oak staircase complete with oak riser, stringer and threads, oak handrail and pickets, stained to match flooring*
8’ interior and closet doors on main level with elegant smooth finish and satin nickel hardware
6'8” white doors on both garage and upper levels
Modern 7 1/4” baseboard, 3 1/2” door and window casings (painted white)
Spacious closets complete with wire shelving*
All interior walls coated in one colour of top-quality paint
Smooth-finish ceilings
Optional customized office (as per Vendor’s upgrade selection)

Modern Kitchens
Professionally designed soft-close cabinetry* with crown moulding and under-cabinet LED lighting
3/4” square-edge quartz countertop***
Eye-catching waterfall-edge kitchen island*
Backsplash per Vendor’s samples ***
Undermount stainless steel sink double bowl with chrome Moen faucet
Luxurious stainless steel Miele appliance package (or similar) installed
30” gas range (or similar)
36” stainless steel counter depth fridge, built-in stainless steel dishwasher and stainless steel hood fan
Shut-off valves for kitchens and bathrooms

Elegant Bathrooms
Professionally designed cabinet for vanity*
Quartz countertop*** and undermount sink with single-hole faucet*
Pedestal or vanity available for powder rooms*
Soaker tub and/or frameless glass shower, with standard mosaic shower flooring, tiled ceiling, porcelain wall tile***
Shower jambs to match countertop selection (if applicable)
Comfort height toilets with elongated bowel and soft-close seating
Tub, sinks and toilets in white
Water-efficient faucets, rain shower heads and toilets
Cabinet-width mirror with wall-mounted light fixture
Privacy locks on all bathroom doors
Pressure-controlled shower and tub controls
Ultra-quiet exhaust fans, vented to exterior

Convenient Laundry Facilities
Full-sized white washer and dryer stacked*
Crisp white ceramic flooring

Electrical & Mechanical Features
High-efficiency, self-contained heating and cooling units, vented to exterior (rental program)
User-friendly programmable thermostat
Central air conditioning
Hot water and boiler tank system (rental program)
Individual metering of utilities for hydro, gas and water
100 AMP electrical service with circuit breaker panel and copper wiring
Ceiling light fixtures in kitchen, bedrooms, laundry/mechanical room and hallways
Electrical wall outlet in living and dining room area
Wall-mounted light fixture in bathrooms
Electric smoke and carbon monoxide detectors as per Ontario Building Code
Cable TV and telephone outlets installed in living room and master bedroom
White decora style switches and electrical receptacles
USB charging station in kitchen (specific location to be determined by Vendor)
Counter-level ground fault electrical outlets in bathrooms and kitchen
Security system rough-in for easy installation
Professionally installed private elevators with automatic bi-fold gates
Installed door bell

Designed With Detail & Comfort
Acoustically designed, soundproof double walls
Professionally cleaned air ducts prior to occupancy
Zoned heating system to easily control room temperature
Poured concrete foundation in garage with engineered suspended concrete slab

You May Also Like

empire-canals
2025

Empire Canals

Kingsway & Forks Rd, Dain City

101-spadina-condos
2028

101 SPADINA CONDOS

101 Spadina Ave, Toronto

whitby-meadows
2026

Whitby Meadows

892 Rossland Road West, Whitby, ON, Canada

the-stanley-district-tower-2
2027

The Stanley District Tower 2

Stanley Ave & Ferry St, Niagara Falls

Our Clients are Our Fans!

RendanHappy seller

I was impressed by the level of professionalism and expertise demonstrated by Loyalty Real Estate when I was searching for my first condo in the GTA. They listened to my needs, offered helpful insights and made the buying process stress-free. I'm happy to say I'm now a proud homeowner thanks to Loyalty Real Estate.

RalpHappy seller

I recently bought a condo for my family. It was a very stressful procedure until we met the Loyalty Real Estate team. I am extremely happy with the way they responded throughout the process.

AnaHappy Buyer

I had a dream to buy a beautiful condo for me and my family. I had to sell my old property and buy a new one. I contacted Loyalty Real Estate and they helped keep everything moving smoothly. I am very impressed by them. Highly recommended.