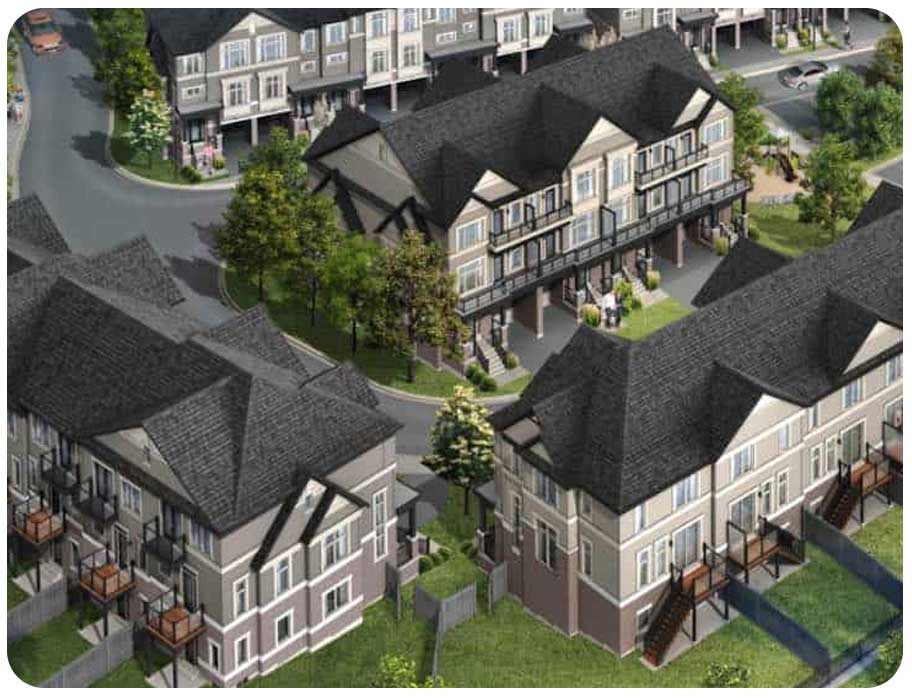
• The Townes II at Deer Springs gallery photo
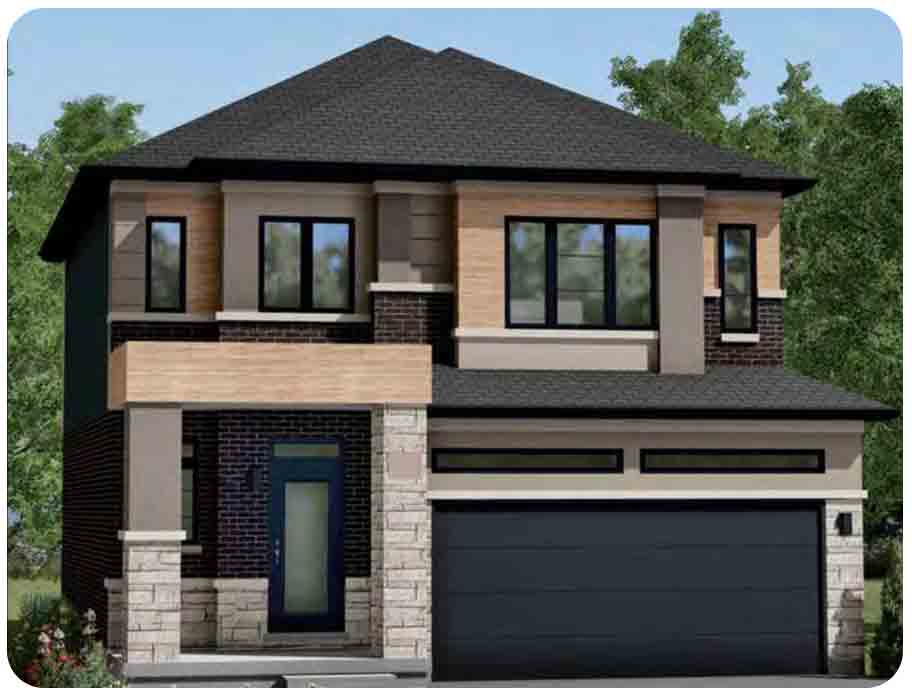
  • The Townes II at Deer Springs gallery photo

PROJECT DETAILS

Get VIP PLATINUM Access Floor Plans and Price List

By submitting this form, you consent to receive communications from Loyalty Real Estate about your inquiry, listings, and real estate services. You may unsubscribe at any time.
Privacy Policy

About The Townes II at Deer Springs

  • ab-1

    Project Name:

    The Townes II at Deer Springs

  • ab-2

    Builders:

    Honeyfield Communities

  • ab-3

    Project Status:

    Pre-Construction

  • ab-4

    Approx Occupancy Date:

    TBD

  • ab-5

    Address:

    1665 Tottenham Road, New Tecumseth, ON

  • ab-6

    City:

    New Tecumseth

  • ab-7

    Main Intersection:

    Queen St S & 4th

  • ab-8

    Property Type:

    Townhouse

  • ab-9

    Architect:

    TBA

  • ab-10

    Number Of Units:

    3 Bedroom Units.

  • ab-11

    Building Size:

    3 Bedroom Units

  • ab-12

    Location:

    1665 Tottenham Road, New Tecumseth, ON

  • ab-13

    Nearby Parks:

    Fair View Park

  • ab-14

    Price:

    Complete Registration to Reveal Pricing


REASONS TO BUY

Residing in a sophisticated, impeccably cared-for, and aesthetically landscaped townhome enclave offers a sense of tranquility. Every village visible from the street undergoes meticulous maintenance, featuring vibrant parks and playgrounds that serve as communal spaces for neighbors, family, and friends to gather. The rear yards are thoughtfully enclosed with privacy fencing, adding an extra layer of seclusion to this thrilling new neighborhood nestled within the charming Deer Springs master-planned community, where the belief in good fences fostering good neighbors holds true. Choosing to live at The Townes promises to elevate your happiness.


Thoughtfully Designed, Contemporary Life-Styled Townhomes with:

+ Master Bedroom Retreats with Oversized Showers and Walk-in Closets
+ Large Kitchen Islands with Seating on Two Sides
+ Oversized Garages for Extra Storage and Larger Vehicles
+ Open Space Layouts with Lots of Natural Light
+ All Laundry Rooms are on Main or Second Floor
+ Home Offices and Full Basements, per plan
+ Exterior Glass Railings on Porches and Balconies
+ Fully Enclosed Rear Yard Fencing


Fully Enclosed Rear Yards

Good Fences make for Good Neighbours! All Rear Yards will be Enclosed with Professionally installed Wood and Decorative Metal Fences, per plan, at No Extra Charge.
Own and Personalize your Rear Yard just like a Freehold Home. Plant a Garden, Build a Patio and make this your Personal Outdoor Oasis.ies
+ Fully Enclosed Rear Yard Fencing


Local Buying Context

What makes this listing different

Original notes based on this property's location, status, type, and buyer due-diligence points.

Neighbourhood Insight

The Townes II at Deer Springs is positioned around 1665 Tottenham Road, New Tecumseth, ON, giving buyers a more specific location to evaluate than a broad city label. In New Tecumseth, street-level factors such as nearby retail, traffic patterns, walkability, and surrounding development can meaningfully change the buying experience.

Transportation and Daily Access

The main intersection around Queen St S & 4th gives buyers a practical starting point for checking driving routes, transit connections, commute timing, and access to everyday services. For pre-construction and resale buyers, this daily access picture is often just as important as the floor plan because it affects lifestyle, tenant demand, and long-term resale appeal.

Schools, Parks, and Local Services

Families considering The Townes II at Deer Springs should confirm current school boundaries, childcare options, local parks, recreation facilities, and grocery access directly with the appropriate local sources. Nearby parks such as Fair View Park can also support family appeal, dog walking, and weekend convenience.

Rental and ROI Perspective

For investors reviewing this Townhouse in New Tecumseth, the key numbers include expected rent, vacancy risk, maintenance fees, property taxes, financing cost, and exit value. The listed pricing context of 600000 should be compared with nearby resale inventory, rental demand, future supply, and monthly carrying costs. If the status is Pre-Construction, also confirm timing and assignment rules before projecting returns.

Buyer Review Notes

Because Honeyfield Communities is connected to this project, buyers should review the builder history, deposit structure, included finishes, and closing-cost language instead of relying only on brochure copy. The occupancy timing listed as TBD should also be checked against your move-in or investment timeline. A strong review should include incentives, development charges, assignment terms, parking, locker options, warranty coverage, and comparable listings in the surrounding area.

Interested in this property?

Get VIP pricing, floor plans, incentives, and availability today.
Call Now Book Tour / Request Info

Loyalty Real Estate INCENTIVES*

Developer Approved Platinum VIP Brokers

  • Absolute First Access to Pricing and Floorplans
  • The Very Best Incentives & Promotions
  • Extended Deposit Structure
  • Capped Development Levies
  • Right of Assignment
  • Free Lawyer Review of your Purchase Agreement
  • Free Mortgage Arrangements

Floor Plans & Pricing


Gallery

Features & Finishes

  • The Townes II at Deer Springs gallery photo
  • The Townes II at Deer Springs gallery photo

Life-Styled Townes
Standard Features and Finishes


We believe great homes are born from great designs! We also believe that the quality of the space is just as important as the quantity of the space! That’s why The Townes include the following standard features and finishes, per plan:
 

- Party-sized Kitchen islands with seating on two sides and an electrical outlet
- Open concept, furniture friendly contemporary designs with 9' Main floor ceilings and extra tall upper kitchen cabinets
- Large vanities in Master Ensuites with room for optional double sinks (per plan)
- All Laundry Rooms on Main or Upper Floor
- Smart Laundry’ system for side-by-side washer and dryer in Laundry Rooms with upper cabinets, hanging rod for clothes and an open shelf
- Smart Closet’ system with double hanging rods in Bedroom WICs. White Melamine shelves (not wire shelving) in all closets
- Stained oak handrails, pickets and nosing
- Clean, crisp contemporary trim, doors, railings, plumbing fixtures and finishes
- Internet, Home Office & TV-ready homes with both CAT6 & RG6 cable wiring in Office/Den, Great Room and Master Bedroom
- Lots of storage and closet space for a clutter-free home
- Oversized 3’ x 5’ ensuite showers with glass enclosures
- Full Basements for extra storage and future living space (except Model 2120 with Storage Room off garage)
- Oversized casement style windows (not sliders) to maximize natural light
- Fully enclosed Rear Yard fencing
- Oversized Garages with extra storage area
- Precast concrete sills for a quality transition from brick to premium vinyl
- Poured-in-place concrete porch steps and foundation (not pre-cast bolt-on stairs) when porch stair railings required due to grade
- Contemporary Exteriors with glass railings on Porches and Balconies and cylindrical outdoor lights

You May Also Like

muskoka-forest
Fall 2025 – Summer 2026

Muskoka Forest

Earls Rd & Hwy 60, Huntsville

maison-wellesley
2027

Maison Wellesley

Church St & Wellesley St

scenic-ridge-phase-3
2026

Scenic Ridge Phase 3

Rest Acres Rd & Powerline Rd W, Paris

exhale-residences
Fall 2026

Exhale Residences

1381 Lakeshore Blvd E, Mississauga

Our Clients are Our Fans!

RendanHappy seller

I was impressed by the level of professionalism and expertise demonstrated by Loyalty Real Estate when I was searching for my first condo in the GTA. They listened to my needs, offered helpful insights and made the buying process stress-free. I'm happy to say I'm now a proud homeowner thanks to Loyalty Real Estate.

RalpHappy seller

I recently bought a condo for my family. It was a very stressful procedure until we met the Loyalty Real Estate team. I am extremely happy with the way they responded throughout the process.

AnaHappy Buyer

I had a dream to buy a beautiful condo for me and my family. I had to sell my old property and buy a new one. I contacted Loyalty Real Estate and they helped keep everything moving smoothly. I am very impressed by them. Highly recommended.