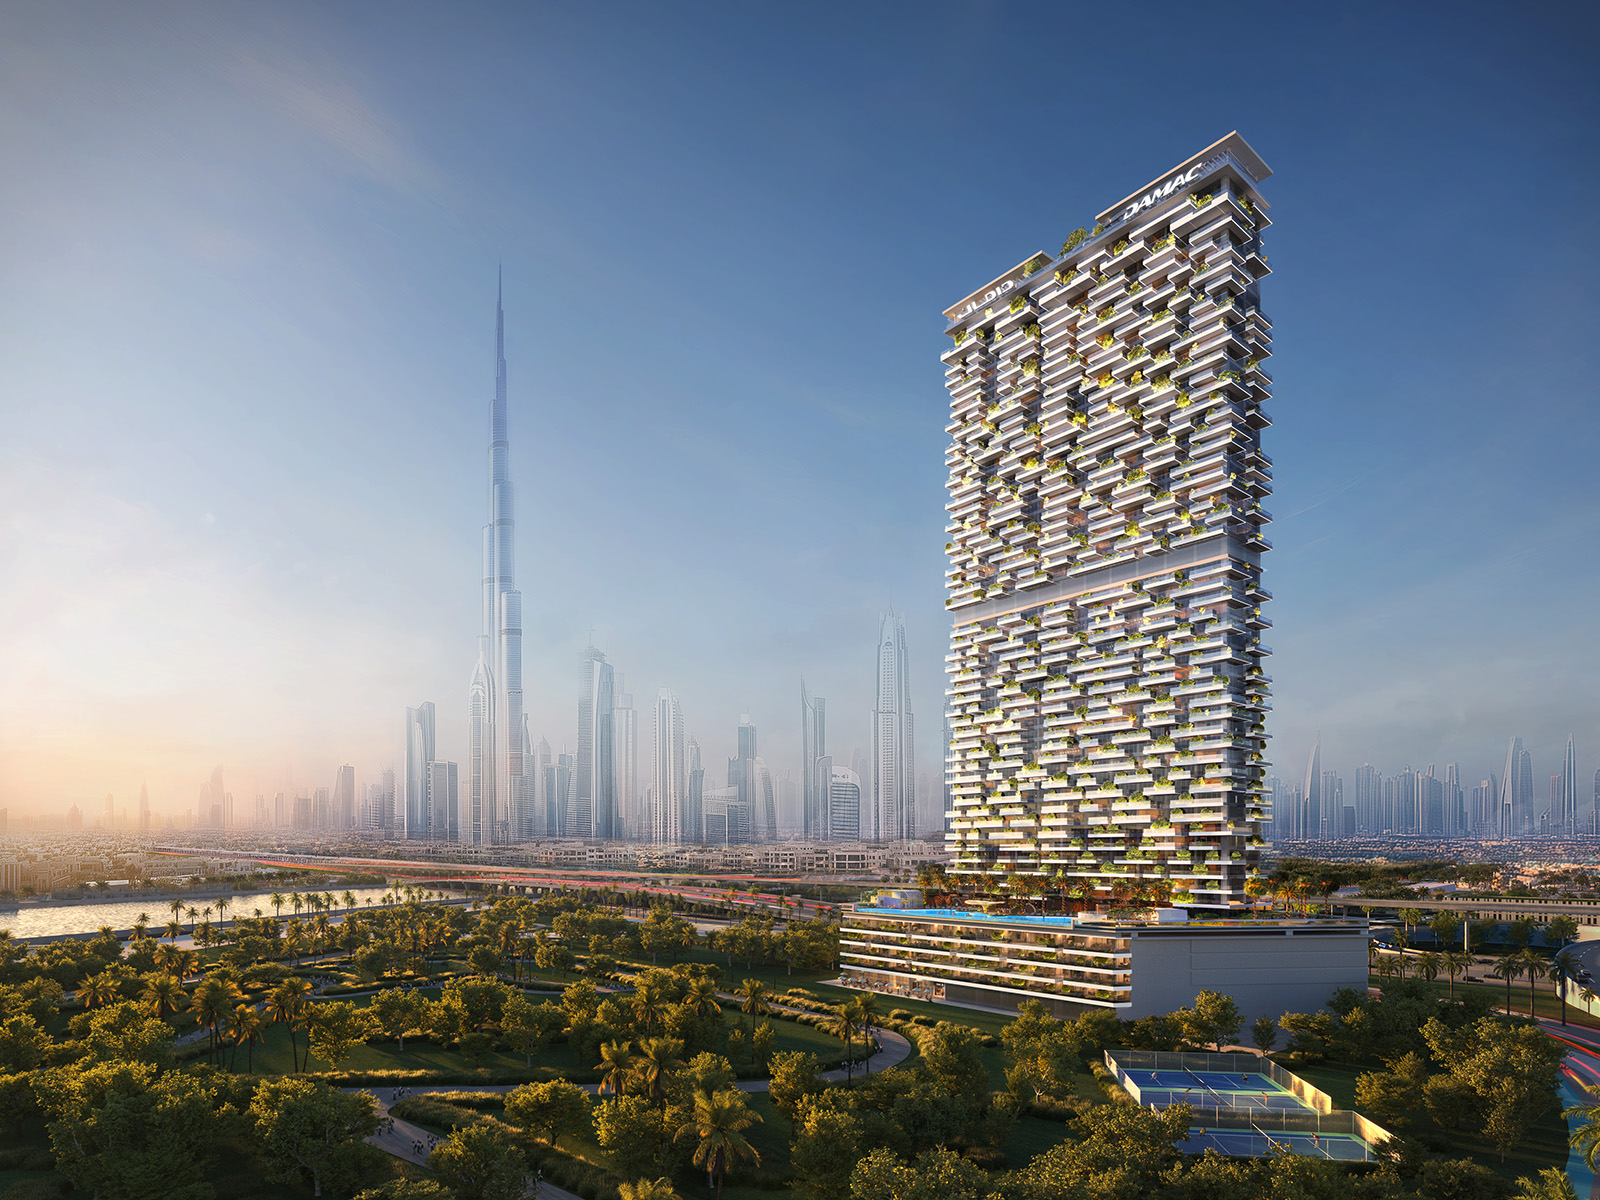
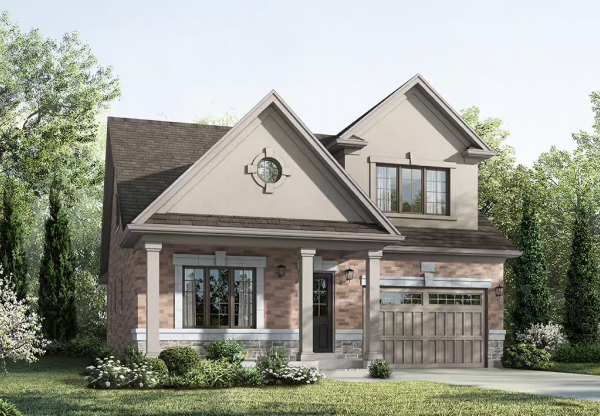
•  Thompson Towers gallery photo
  •  Thompson Towers gallery photo
  •  Thompson Towers gallery photo
  •  Thompson Towers gallery photo

PROJECT DETAILS

Get VIP PLATINUM Access Floor Plans and Price List

By submitting this form, you consent to receive communications from Loyalty Real Estate about your inquiry, listings, and real estate services. You may unsubscribe at any time.
Privacy Policy

Thompson Towers: Iconic Living in the Heart of the City

About Thompson Towers

  • ab-1

    Project Name:

    Thompson Towers

  • ab-2

    Builders:

    Greenpark Group & Trinity Point Developments

  • ab-3

    Project Status:

    Pre-construction

  • ab-4

    Approx Occupancy Date:

    2026

  • ab-5

    Address:

    Thompson Rd S & Drew Centre, Milton

  • ab-6

    City:

    Milton

  • ab-7

    Main Intersection:

    Thompson Rd

  • ab-8

    Property Type:

    Condo

  • ab-9

    Architect:

    TNA

  • ab-10

    Number Of Units:

    277

  • ab-11

    Building Size:

    28

  • ab-12

    Location:

    Thompson Rd S & Drew Centre, Milton

  • ab-13

    Nearby Parks:

    Lions Park Diamond 3

  • ab-14

    Price:

    Complete Registration to Reveal Pricing


Population Growth and Economic Outlook:
The current population of Milton, approximately 125,000 people, is poised for significant expansion in the next three decades. Halton Region aims to increase the population to over 1.1 million people, reflecting an 85% surge from 2021. The region also anticipates job growth to reach 500,000 positions, establishing Milton as a thriving hub for living, working, and recreation. By 2031, it is estimated that Halton will require over 90,000 new housing units, creating a demand that surpasses the supply by more than 35,000 homes. This anticipated shortage is expected to drive up demand, leading to increases in both real estate values and rental rates.
 
Strategic Location:
Milton benefits from excellent transportation infrastructure, including Milton Bus Transit, GO Transit, and easy access to Highways 407 and 401. This seamless connectivity places residents within one hour of the Canada-U.S. border, 30 minutes from Waterloo, 30 minutes from Toronto Pearson International Airport, and 40 minutes from Toronto's downtown core. The central location within the Greater Toronto Area (GTA) enhances the city's accessibility and attractiveness.
 
Education Focus:
With a strong commitment to education, Milton allocates over 400 acres of land for the Milton Education Village (MEV), a dynamic urban district integrating cutting-edge educational and research facilities, knowledge-based employers, diverse housing options, and accessible transportation. The MEV will soon host a joint campus between Wilfrid Laurier University and Conestoga College, slated for completion in 2024. Milton also boasts the 5th Most Educated Workforce in Ontario, linking education to job opportunities and reinforcing the demand for housing, thus maintaining the city's robust real estate values.
 
Reputable Developers:
Greenpark Group, established in 1967, has built nearly 82,000 homes and condos, earning a reputation for delivering quality residences. With over 55 years in the industry, Greenpark Group stands as one of Canada's most influential home builders, known for consistent results, unmatched dependability, and enduring success. Trinity Point, a division of Greenpark Group, draws on over 50 years of building experience, embodying core values in their approach to constructing homes, mid-rise and high-rise developments, as well as commercial and office spaces.


Local Buying Context

What makes this listing different

Original notes based on this property's location, status, type, and buyer due-diligence points.

Neighbourhood Insight

Thompson Towers is positioned around Thompson Rd S & Drew Centre, Milton, giving buyers a more specific location to evaluate than a broad city label. In Milton, street-level factors such as nearby retail, traffic patterns, walkability, and surrounding development can meaningfully change the buying experience.

Transportation and Daily Access

The main intersection around Thompson Rd gives buyers a practical starting point for checking driving routes, transit connections, commute timing, and access to everyday services. For pre-construction and resale buyers, this daily access picture is often just as important as the floor plan because it affects lifestyle, tenant demand, and long-term resale appeal.

Schools, Parks, and Local Services

Families considering Thompson Towers should confirm current school boundaries, childcare options, local parks, recreation facilities, and grocery access directly with the appropriate local sources. Nearby parks such as Lions Park Diamond 3 can also support family appeal, dog walking, and weekend convenience.

Rental and ROI Perspective

For investors reviewing this Condo in Milton, the key numbers include expected rent, vacancy risk, maintenance fees, property taxes, financing cost, and exit value. The listed pricing context of 500000 should be compared with nearby resale inventory, rental demand, future supply, and monthly carrying costs. If the status is Pre-construction, also confirm timing and assignment rules before projecting returns.

Buyer Review Notes

Because Greenpark Group & Trinity Point Developments is connected to this project, buyers should review the builder history, deposit structure, included finishes, and closing-cost language instead of relying only on brochure copy. The occupancy timing listed as 2026 should also be checked against your move-in or investment timeline. A strong review should include incentives, development charges, assignment terms, parking, locker options, warranty coverage, and comparable listings in the surrounding area.

5,000 on signing Balance to 5% in 30 days 2.5% in 200 days 2.5% in 365 days 2.5% in 560 days 2.5% in 680 days 5% on Occupancy

Floor Plans & Pricing

Gallery

Features & Finishes

  •  Thompson Towers gallery photo
  •  Thompson Towers gallery photo
  •  Thompson Towers gallery photo
  •  Thompson Towers gallery photo

Tower and Podium Suite Features

KITCHENS
• Custom-designed contemporary kitchen cabinetry with full depth cabinet over fridge and one bank of drawers (extended uppers in Thompson Series)
• Quartz counter top with straight polished edge
• 4” x 12” tile backsplash
• Single-bowl undermount stainless steel sink with single lever pull - out faucet
• 24” stainless styling refrigerator, Energy Star with bottom mount freezer
• 24” stainless styling Energy Star dishwasher
• 24’’ stainless styling range and combination microwave hood-fan above vented to exterior

BATHROOMS
• Custom-designed bathroom vanity cabinets
• One-piece vanity tops with integrated sink basin and 3” backsplash return
• 12” x 24” tile floor in bathrooms with matching tile baseboard
• 8” x 16” tile walls in bathtub and/or shower enclosure, as per plan
• Frameless mirror over vanity basin in all bathrooms
• Single-lever chrome finish faucet on vanity
• Chrome finish plumbing fixtures with pressure balance valve in bathtub or shower, as per plan
• Exhaust fan in all bathrooms vented to exterior
• Privacy lock on bathroom door
• Framed glass shower enclosure with door and preformed shower base, as per plan
• Waterproof ceiling light provided in shower enclosures, as per plan
• Water efficient low flow white toilet

LAUNDRY
• White Energy Star stacked laundry unit in closet with washer and front-loading dryer vented to exterior

COMFORT AND SECURITY
• Professional concierge service
• Individual comfort-controlled heating/cooling system
• Energy efficient thermal glazed windows with “thermally broken” aluminum frames
• Sliding glass door with screen or swing door, to exterior balcony and/or terrace, as per plan
• Suite equipped with emergency voice communication system, smoke detector and sprinkler protection
• Fire-rated suite entry door with privacy viewer
• Access control devices at main building entrances and underground parking garage
• Cameras at pre-selected locations of the building including entrance and parking garage, linked to concierge
• Suite individually metered for hydro and water consumption
• In-suite Intelligence Package
• In-suite leak detection system

INTERIOR FINISHES
• Approximately 9’-0” ceiling heights, less where bulkheads and dropped ceilings are required (10’-0” ceilings in Thompson Series)
• Laminate flooring in all areas except tile floor locations, as per plan • 7’-0” interior doors with 2” casing and 4” baseboard where construction permits (8’-0” interior doors, 3” casing, 7” baseboard in Thompson Series)
• Decorative brushed nickel hardware and door handles
• Bedroom closets to have white panel sliding doors or swing door in walk-in closets, as per plan
• Trim and doors painted with low V.O.C. off-white semi-gloss finish latex paint
• Walls and dropped ceilings painted with low V.O.C. off-white flat finish latex paint; bathroom walls with eggshell finish
• Smooth painted ceilings in all areas
• Framed mirror sliding closet doors in entrance foyer, as per plan • White coated wire shelving in all closets with one bank of linen shelving per dwelling unit

ELECTRICAL FEATURES
• Energy efficient ceiling light fixtures in bedroom(s) and den, as per plan
• Switch to plug outlet in living area
• Suite electrically wired to service panel with circuit breakers • Pre-wired outlet in living area for television, telephone and internet with wiring to termination point
• White decora-style switches and receptacles

BALCONIES AND/OR TERRACES
• Terraces with 2’ x 2’ decorative pavers, as per plan
• Exterior receptacle on balcony and/or terrace

You May Also Like

mira-towns
2026

Mira Towns

700 Mapleview Drive East, Barrie

safa-gate
TBA

SAFA GATE

Dubai

juniper-gate
2027

Juniper Gate

407 Barber Dr, Georgetown, ON L7G 5H7

Our Clients are Our Fans!

RendanHappy seller

I was impressed by the level of professionalism and expertise demonstrated by Loyalty Real Estate when I was searching for my first condo in the GTA. They listened to my needs, offered helpful insights and made the buying process stress-free. I'm happy to say I'm now a proud homeowner thanks to Loyalty Real Estate.

RalpHappy seller

I recently bought a condo for my family. It was a very stressful procedure until we met the Loyalty Real Estate team. I am extremely happy with the way they responded throughout the process.

AnaHappy Buyer

I had a dream to buy a beautiful condo for me and my family. I had to sell my old property and buy a new one. I contacted Loyalty Real Estate and they helped keep everything moving smoothly. I am very impressed by them. Highly recommended.